Northern Utah
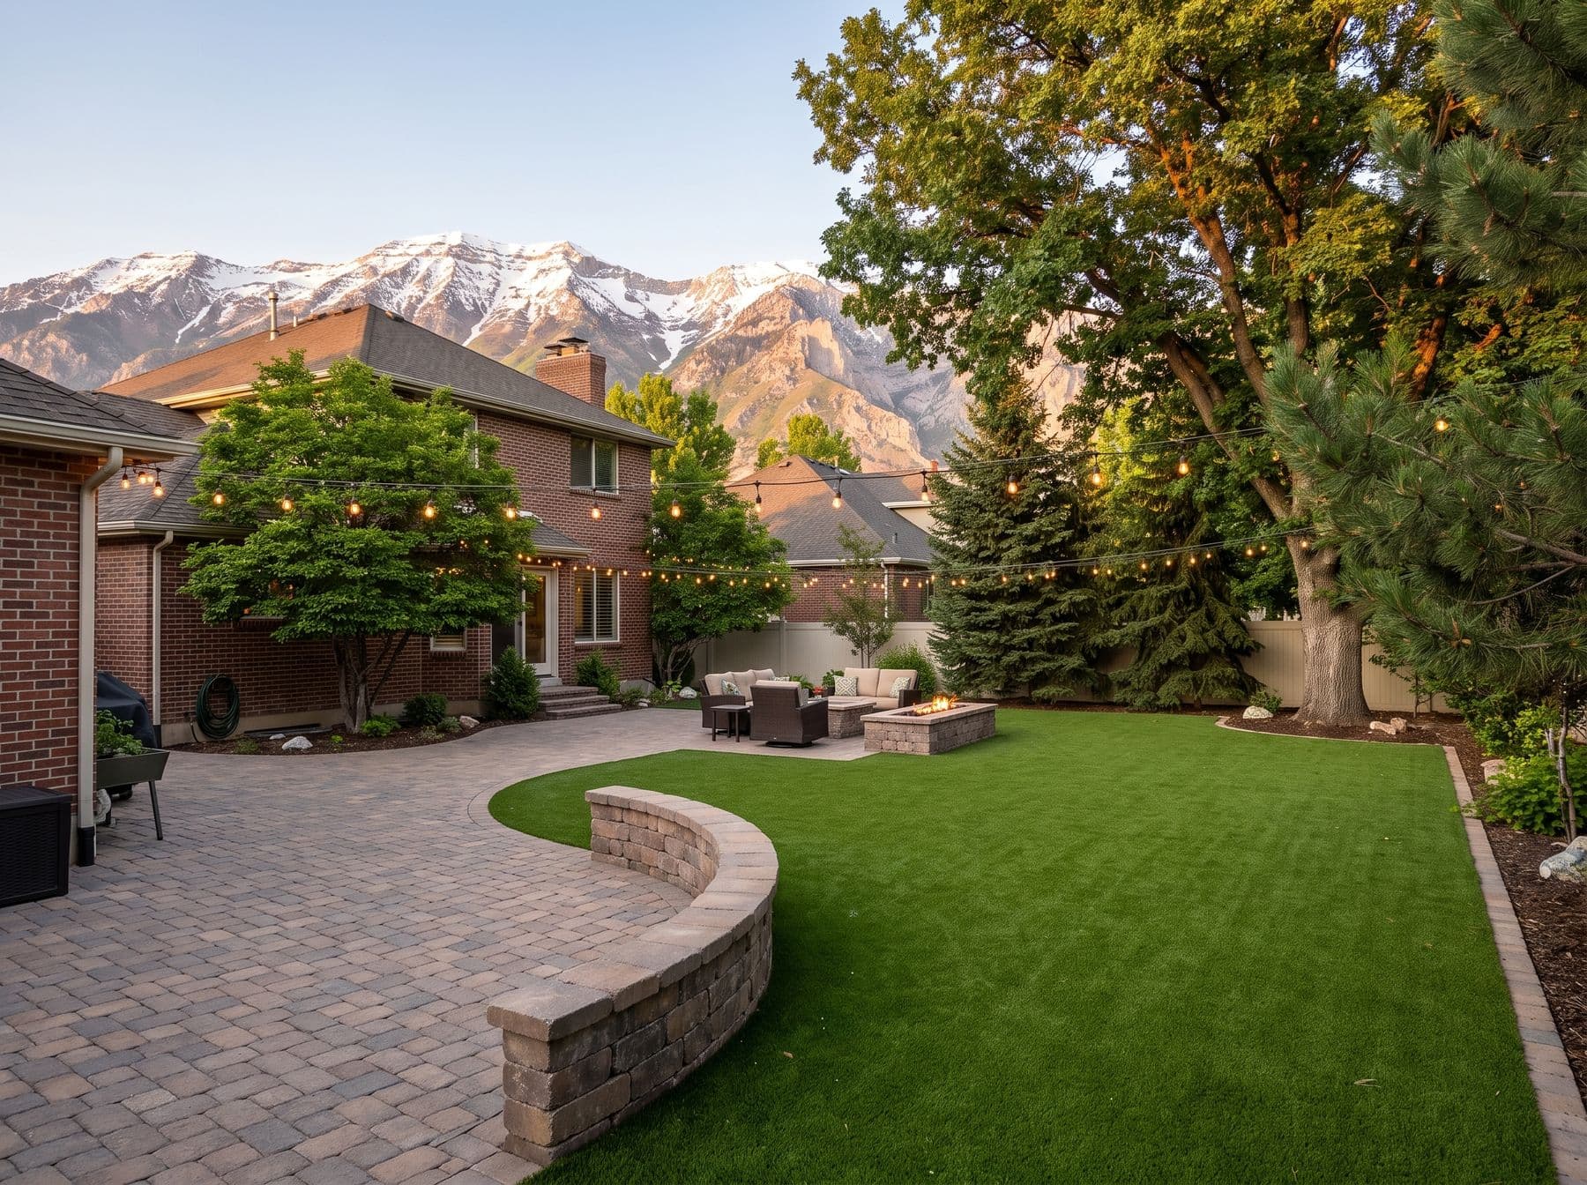
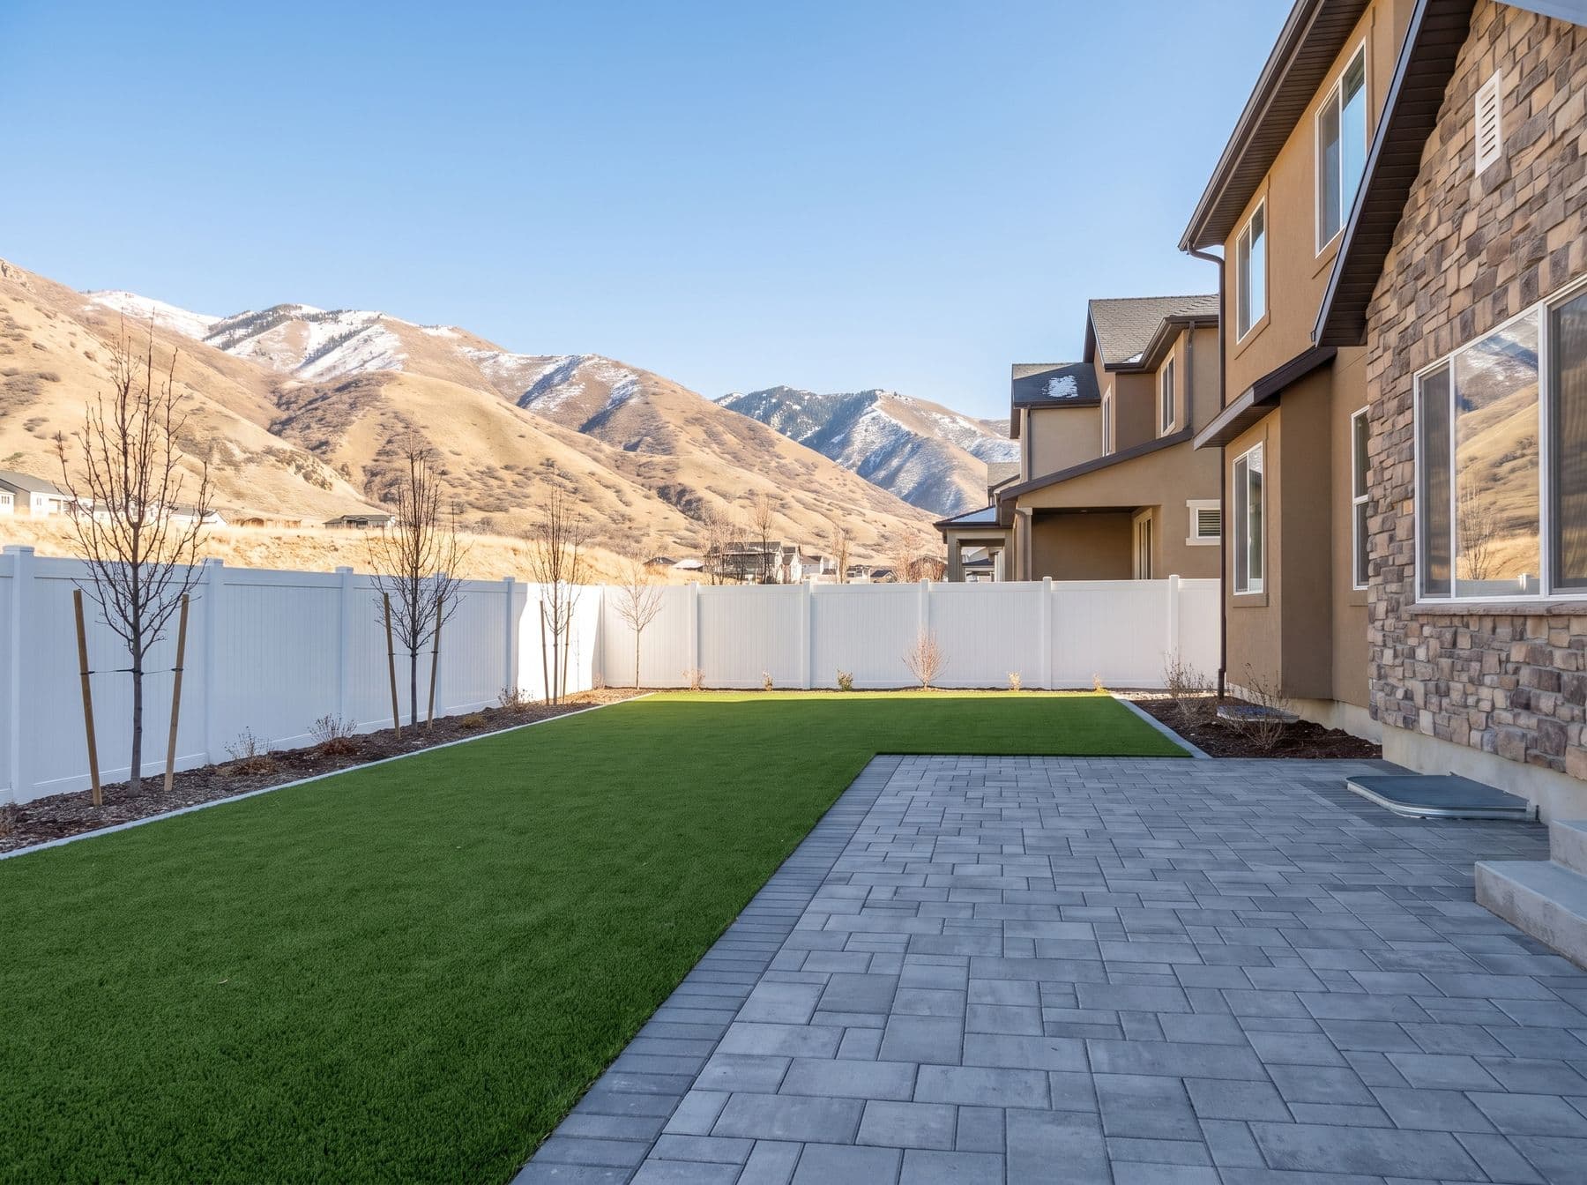
Paver patios, walkways, and retaining walls in Utah County
Pavers, walls, steps, and fire features built on a compacted base that holds grade through Utah's freeze-thaw cycle.
Every job, every time.
Hardscape is where a backyard stops feeling like a lawn and starts feeling like a room. It is also the part of the job with the least forgiveness: a patio built on 2 inches of base looks identical to one built on 6 inches for about one winter.
- Layout and grade planning, including slope away from the structure
- Excavation and subgrade compaction
- Geotextile fabric where subgrade is clay or unstable
- Crushed and refined granite base installed in lifts and compacted to spec
- Bedding sand screeded to a consistent depth
- Paver laying, cutting, and pattern work
- Edge restraint on every unsupported edge
- Polymeric sand swept and set
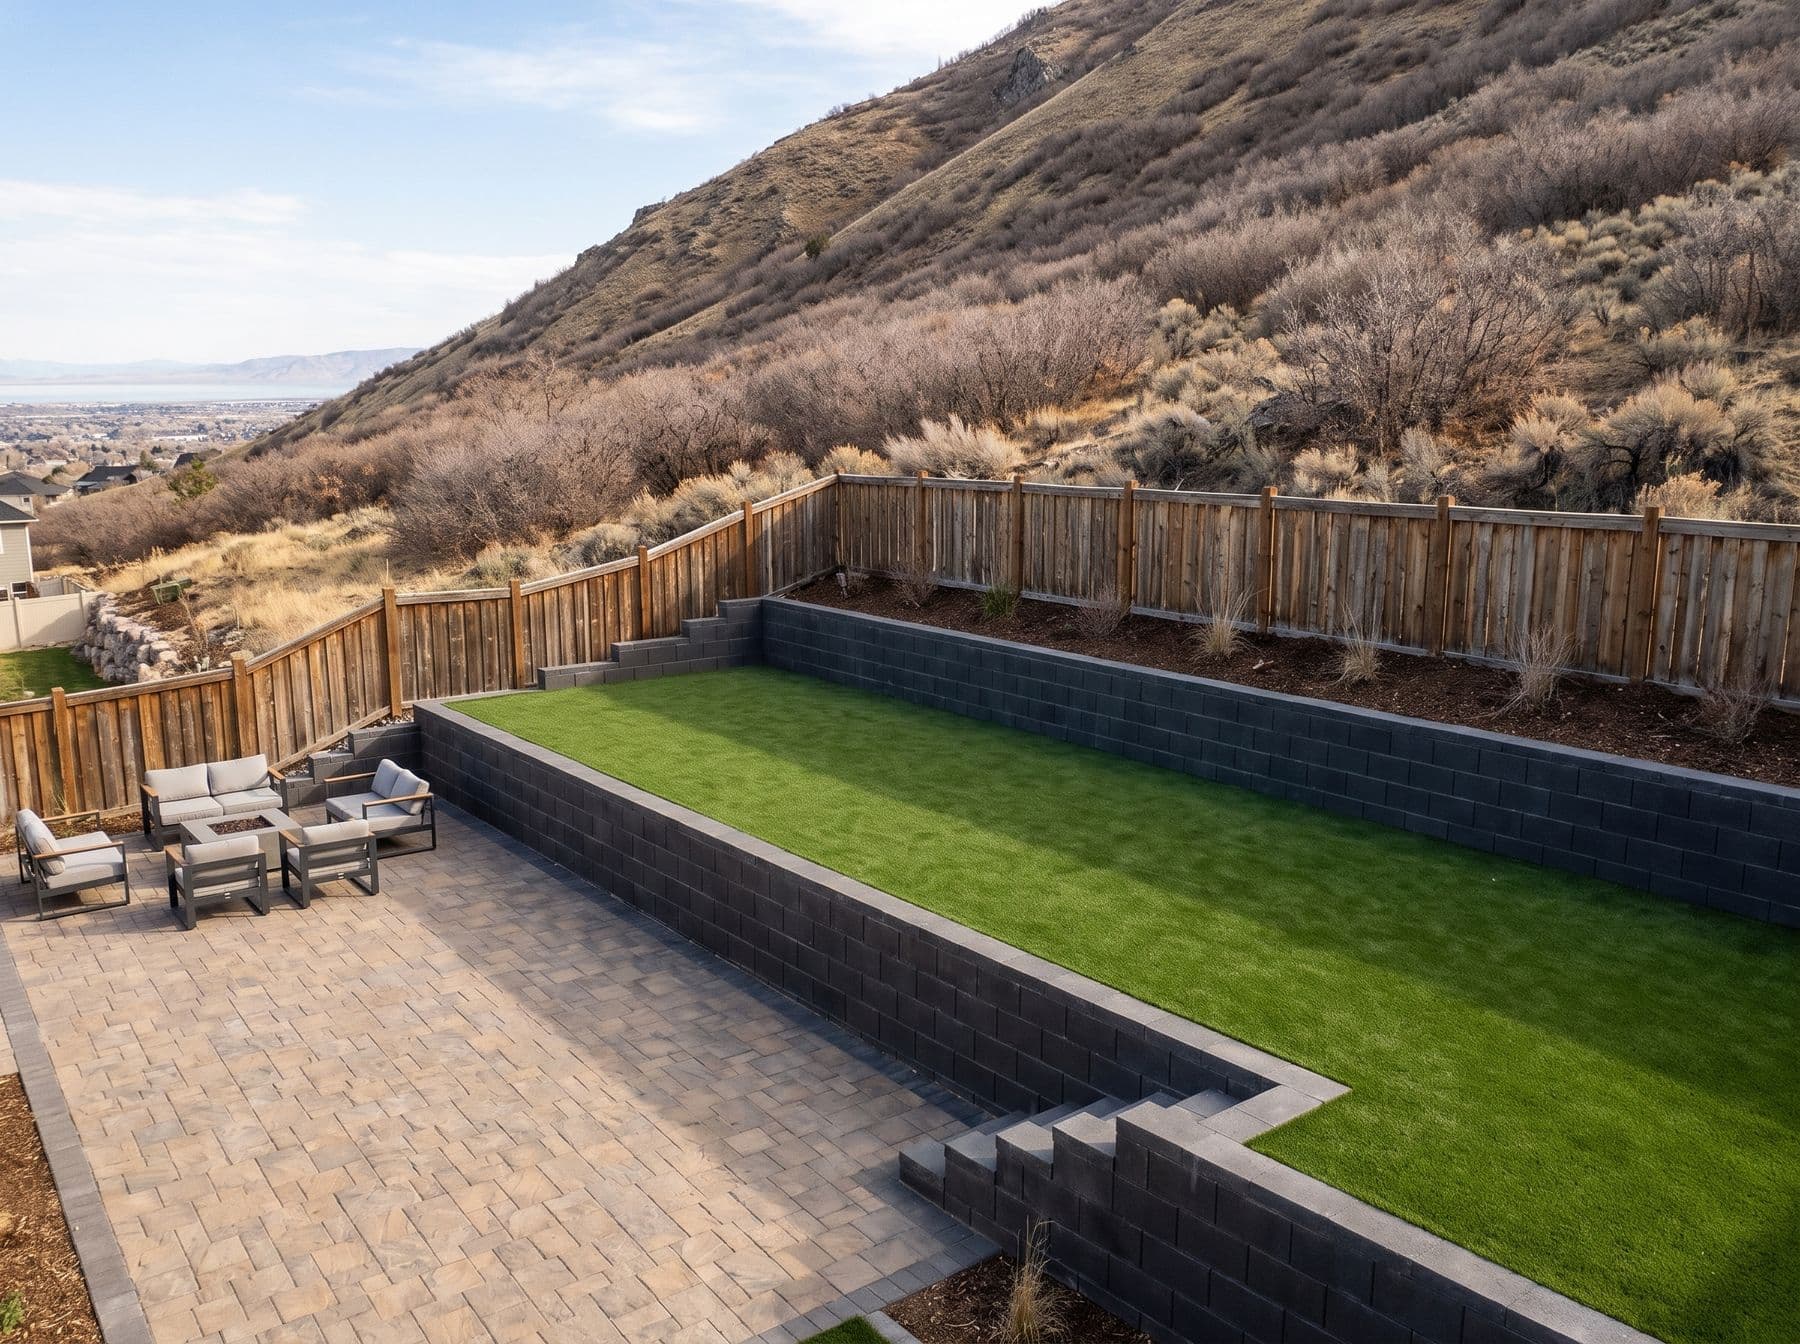
- Retaining walls with drainage gravel and drain pipe behind the wall
What changes because this is Utah
These are the things that decide whether the yard holds up. Ask any bid you get about them.
Slope away from the house is not optional
A patio that drains toward the foundation is a basement problem waiting for a wet spring. We plan a fall of roughly a quarter inch per foot away from the structure and confirm it with a level before a single paver goes down.
Retaining walls need drainage behind them, not just blocks
Utah clay holds water. Water behind a wall becomes hydrostatic pressure, and pressure pushes walls over. Clean gravel backfill and a perforated drain line at the base are what keep a wall standing — and they are completely invisible once the job is done.
Wall height and permits
Most Utah County cities require an engineered design and a permit for retaining walls above a certain height, and the threshold is commonly around four feet. We check your city before we scope a wall. TODO: confirm the current threshold for each city on the areas pages.
Deicing salt and paver surfaces
Rock salt is hard on some paver and natural stone surfaces over repeated winters. On walkways and steps we will tell you which product to use and which to keep off the job.
How the job runs*
- 01
Yard measurement
We measure, shoot grades, and figure out where water currently goes.
- 02
Design + quote
Layout, material selection, and a written scope including base depth and edge detail.
- 03
Build
Hardscape runs longer than turf — typically several days to a couple of weeks depending on scope.
- 04
Walkthrough
We review the finished work, drainage, and how to care for the surface.
Hardscape is quoted by the job, not per square foot. Access, excavation depth, wall height, and material choice move the number more than area does.See what drives the number.
Hardscaping questions
Pavers or poured concrete?
Pavers flex with freeze-thaw instead of cracking, and an individual paver can be lifted and reset if something settles. Concrete is usually cheaper up front and will crack eventually — control joints decide where, not whether.
How long does a paver patio take?
A straightforward patio is often a few days. Add a retaining wall, steps, or a fire feature and it moves toward one to two weeks.
Do I need a permit?
Patios at grade usually do not. Retaining walls above a certain height, and anything involving gas lines for a fire feature, usually do. We flag it during the estimate rather than after.
Will weeds grow between the pavers?
Polymeric sand locks the joints and stops most of it. What you do get is windblown seed germinating on top of the joint, not growing up through it, and it pulls out easily.
Where we install Hardscaping
Also consider
Get a free yard estimate*
Send your address and a couple of photos. We come measure, and you get a written number with base depth and materials spelled out.