Skip to content

Draper

Why a Draper bench lot needs retaining walls

On the bench, flat ground is built rather than found. Draper writes down exactly how — and the rules changed in December 2025.

Published August 21, 2026

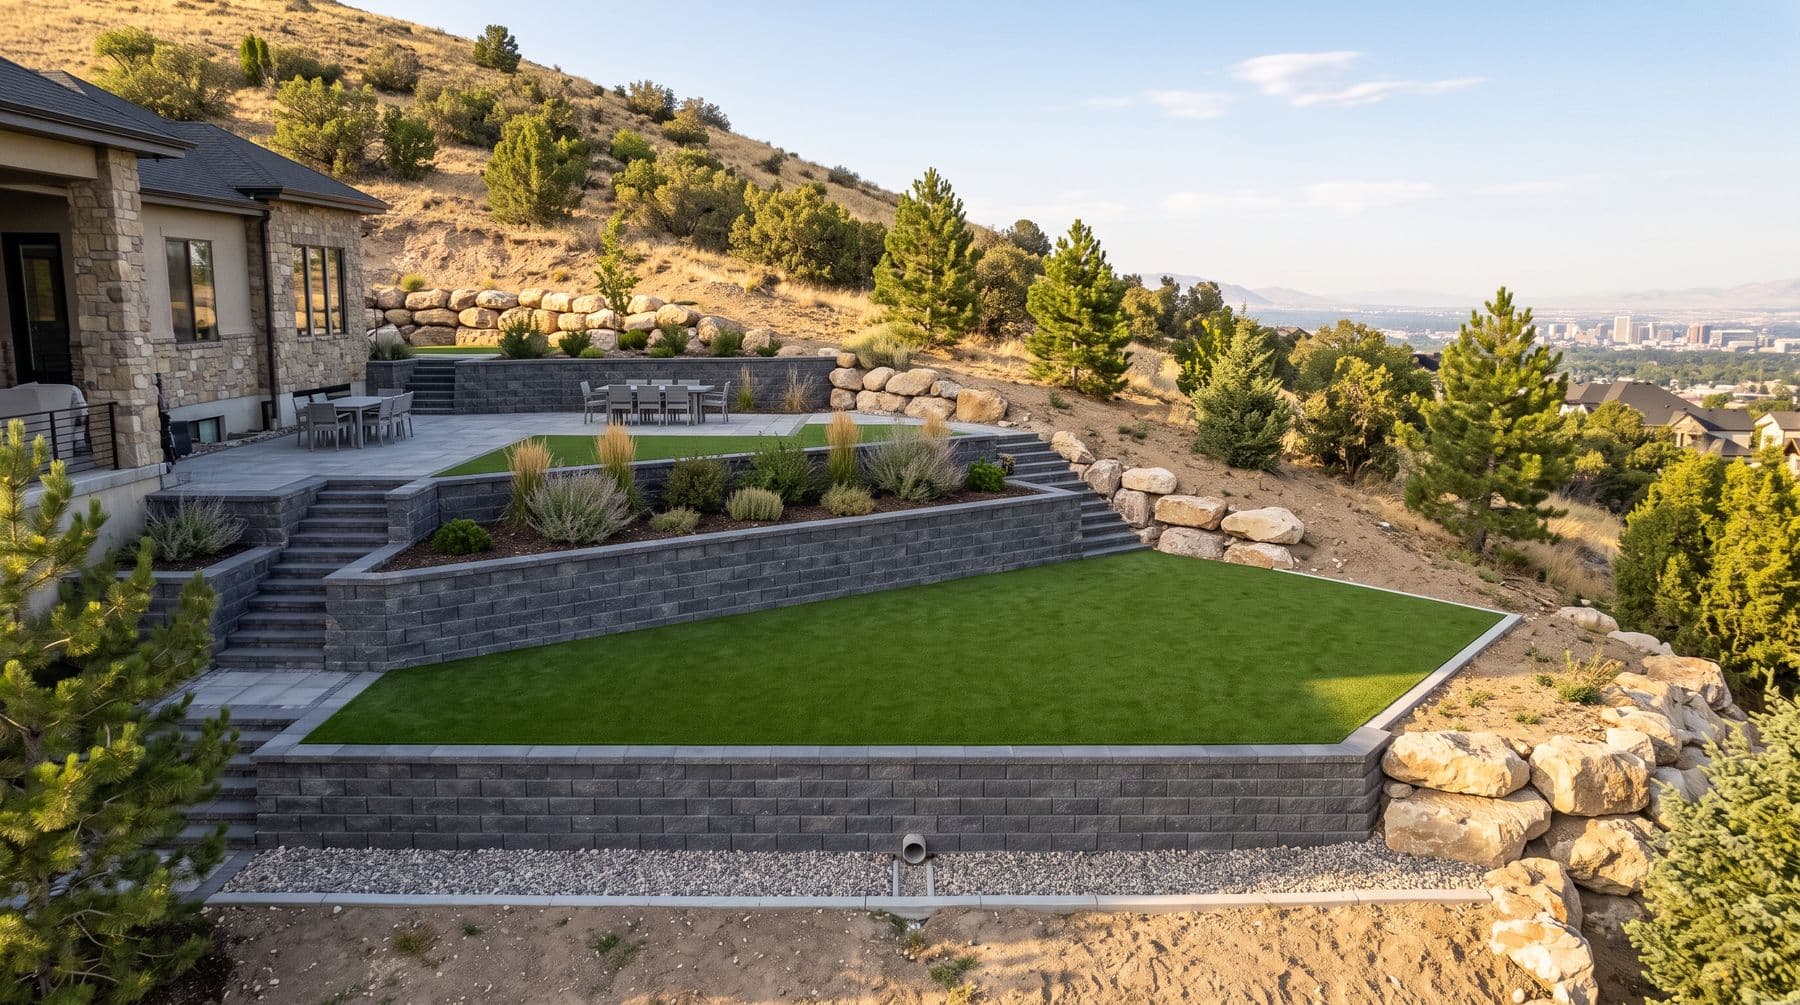
A Draper bench backyard terraced with two tiers of block retaining wall, turf on the lower terrace and a paver dining terrace above

The short version

Draper requires a building permit for essentially every retaining wall worth building in a bench backyard: the exemptions stop at four feet of exposed height on ground that is close to flat, three feet for a single untiered wall, or fifty square feet of face. Any wall that needs a permit must be designed by a Utah-licensed engineer. A single wall may not exceed nine feet of exposed height, terraced walls may not exceed eighteen feet combined, and city permit fees are $500 plus $250 before engineering. We price wall face at $55 to $110 per square foot, so a pair of forty-foot terraces at four feet each runs roughly $17,600 to $35,200 plus engineering and fees.

The bench is the whole reason

The east side of Draper sits on the front of a bench, and the bench is a beach. The Utah Geological Survey's interim geologic map of the Draper quadrangle puts it plainly: deposits and shorelines of Pleistocene Lake Bonneville dominate the surficial geology here. The Bonneville shoreline itself tops out around 5,280 feet in the quadrangle. What you are standing on in an east-bench backyard is lake sediment and delta gravel, dumped at an angle and left there when the water went.

That material is why the lots are steep and why they are watched. The same UGS map records landslides along the steep front of the Bonneville bench near Cherry Canyon that came from failure of transgressive Lake Bonneville deposits, and multiple landslides in the same deposits along the bluffs of Dry Creek. None of that means your backyard is going to move. It means the city has a long memory about what happens when someone cuts into this ground without thinking, and it has written that memory into the code.

The practical version: a bench lot does not have a flat backyard. It has a slope with a house on top of it, and any usable outdoor space has to be built. Building it means holding soil back, and holding soil back in Draper is a permitted, engineered, inspected activity — not a landscaping detail.

Nearly every wall worth building needs a permit

Draper Municipal Code 9-27-085, amended in December 2025, starts from the opposite end of where most homeowners assume. The rule is that all retaining walls require a building permit before construction or alteration. Then it lists four narrow exemptions, and reading them is the fastest way to understand what the city is actually worried about.

  • Walls under four feet of exposed height, but only where the ground in front of and behind the wall is flatter than 10:1 within ten feet of it — that is a 10 percent grade, which is nearly flat. A bench backyard does not qualify.
  • Non-tiered walls under three feet of exposed height, with the slope behind at 2:1 or flatter and the slope in front at 4:1 or flatter.
  • Tiered walls under three feet of exposed height each, with front and back slopes at 10:1 or flatter within ten feet of the walls.
  • Walls under fifty square feet of face — a short garden wall, essentially.

What “exposed height” means, and why it is the number that matters

The code measures a wall by its exposed height, and where a wall varies along its length it takes the tallest point. So a wall that starts at eighteen inches at one end and reaches four and a half feet where the ground drops is a four-and-a-half-foot wall for every purpose in this section. Buried footing depth does not count toward it, and it does not help you either.

That matters because the exemptions are drawn tightly around slope as well as height. A three-foot wall holding a 2:1 cut behind it is exempt only if it is not tiered and the ground in front is 4:1 or flatter. Put a second three-foot wall below it on a bench lot and both walls need the ground within ten feet to be 10:1 or flatter — which, on a slope steep enough to need two walls, it is not.

The honest read is that on a genuine bench lot, you should assume a permit, and budget for an engineer. Anyone quoting you a terraced backyard in Draper without those two lines on the estimate has either not read the ordinance or is planning not to pull the permit. Both should worry you, because the wall is the part of the yard that fails expensively.

The geometry the code fixes for you

Once a wall is permitted, 9-27-085 sets the shape of the yard before a designer does. These are the constraints we work inside on every Draper terrace, and they are worth knowing before you fall in love with a layout.

  • A single retaining wall may not exceed nine feet of exposed height.
  • Terracing is allowed, but the combined height of all walls may not exceed eighteen feet.
  • Within a terrace, walls need a minimum horizontal separation of at least half the height of the tallest wall in the group, measured from the back of the lower wall to the face of the higher one. Two four-foot walls need at least two feet between them.
  • Walls separated by at least twice the height of the tallest wall — eight feet, for a pair of four-foot walls — count as separate walls rather than one terrace.
  • In a front setback area, each wall is limited to four feet, except in the Hillside Sensitive Lands Overlay Zone, where nine feet is allowed.
  • Retaining walls must sit at least seven feet from any property line adjacent to a street.
  • Walls within thirty feet of a street need five shrubs for every twenty linear feet of planting area in front of them, on drip irrigation, and must be coloured or given a decorative finish. Plain exposed poured concrete is not permitted.

The geologic hazards layer, and the exemption most homeowners have

In December 2025 Draper moved its geologic hazards ordinance out of the land use title and into Title 10, Chapter 7, under building regulations. The substance is what it has been: if you are developing in a mapped geologic hazards study area, you owe the city a site-specific geologic hazards investigation and report. Outside the mapped slope stability areas, a slope stability analysis is still required wherever the work involves natural, cut or fill slopes at 3:1 or steeper — a 33 percent grade, which describes a lot of Draper backyards.

That is a real expense. The city's fee schedule takes a $5,000 deposit for review of a geologic hazard report on a single residential lot inside a hazard area, and $1,000 outside one, against actual direct review costs, with the balance refunded.

Here is the part that saves most homeowners from it. Section 10-7-095 exempts a lot that was included in a subdivision plat before the section was adopted: the owner can apply for a building permit without submitting a geologic hazards study, unless the plat notes for that lot say inclusion does not guarantee a right to develop. Lots platted after adoption get five years from recording. In both cases the applicant has to sign the city's form acknowledging hazards that may apply to the lot.

So on an established Draper street, a backyard wall usually does not trigger a fresh geologic hazards study — but the wall's own permit still requires a global stability analysis showing a factor of safety of at least 1.50 under static conditions and 1.10 under seismic loading. Read your plat notes before you assume. And check the city's online map portal, where the geologic hazards special study areas live; the code is explicit that the maps are generalised and that a hazard not shown on them still counts if evidence of it turns up.

What a terrace actually costs

We price retaining walls at $55 to $110 per face square foot, and face square footage is simply length times exposed height. A forty-foot wall at four feet of exposed height is 160 face square feet, so $8,800 to $17,600. Two of them, which is the common shape of a bench backyard, is $17,600 to $35,200. That range includes the drainage gravel and drain line behind the wall, which is not an upgrade and should never be quoted as one.

On top of that sit the costs the ordinance creates. Draper's consolidated fee schedule lists a Retaining Wall / Helical Permit at a $500 application fee plus a $250 permit fee — $750 to the city before anyone designs anything. Engineering is separate and quoted by the engineer. If the job moves enough dirt to need a land disturbance permit under Title 18, that is another $50, and any excavation in an area of adverse geological conditions or that alters a drainage course needs one regardless of how small it is.

The submittal is the part people underestimate. Draper wants profile drawings for any wall over fifty linear feet, cross sections reaching three times the wall height in front and behind, lab-tested soil strength parameters, calculations for overturning, sliding, settlement, bearing capacity, internal shear and global stability under both static and seismic loading, a drainage design, and an inspection frequency schedule. Then a preconstruction meeting at least forty-eight hours before work starts, with the city's reviewing engineer, the building official, the design engineer and the owner or project manager in the same room. Then inspections by the design engineer, and a final report stating the wall was built to the design, with compaction testing attached.

None of that is bureaucratic theatre. It is a description of how a wall that lasts gets built, and the ordinance simply refuses to let anyone skip it. The schedule cost is real though — plan on the permit and engineering running weeks ahead of the crew, not alongside them.
Do not wall off the view

Half of what a Draper bench lot is worth is what you can see from it, and the cheapest way to destroy that is to solve the slope without looking up from the drawing.

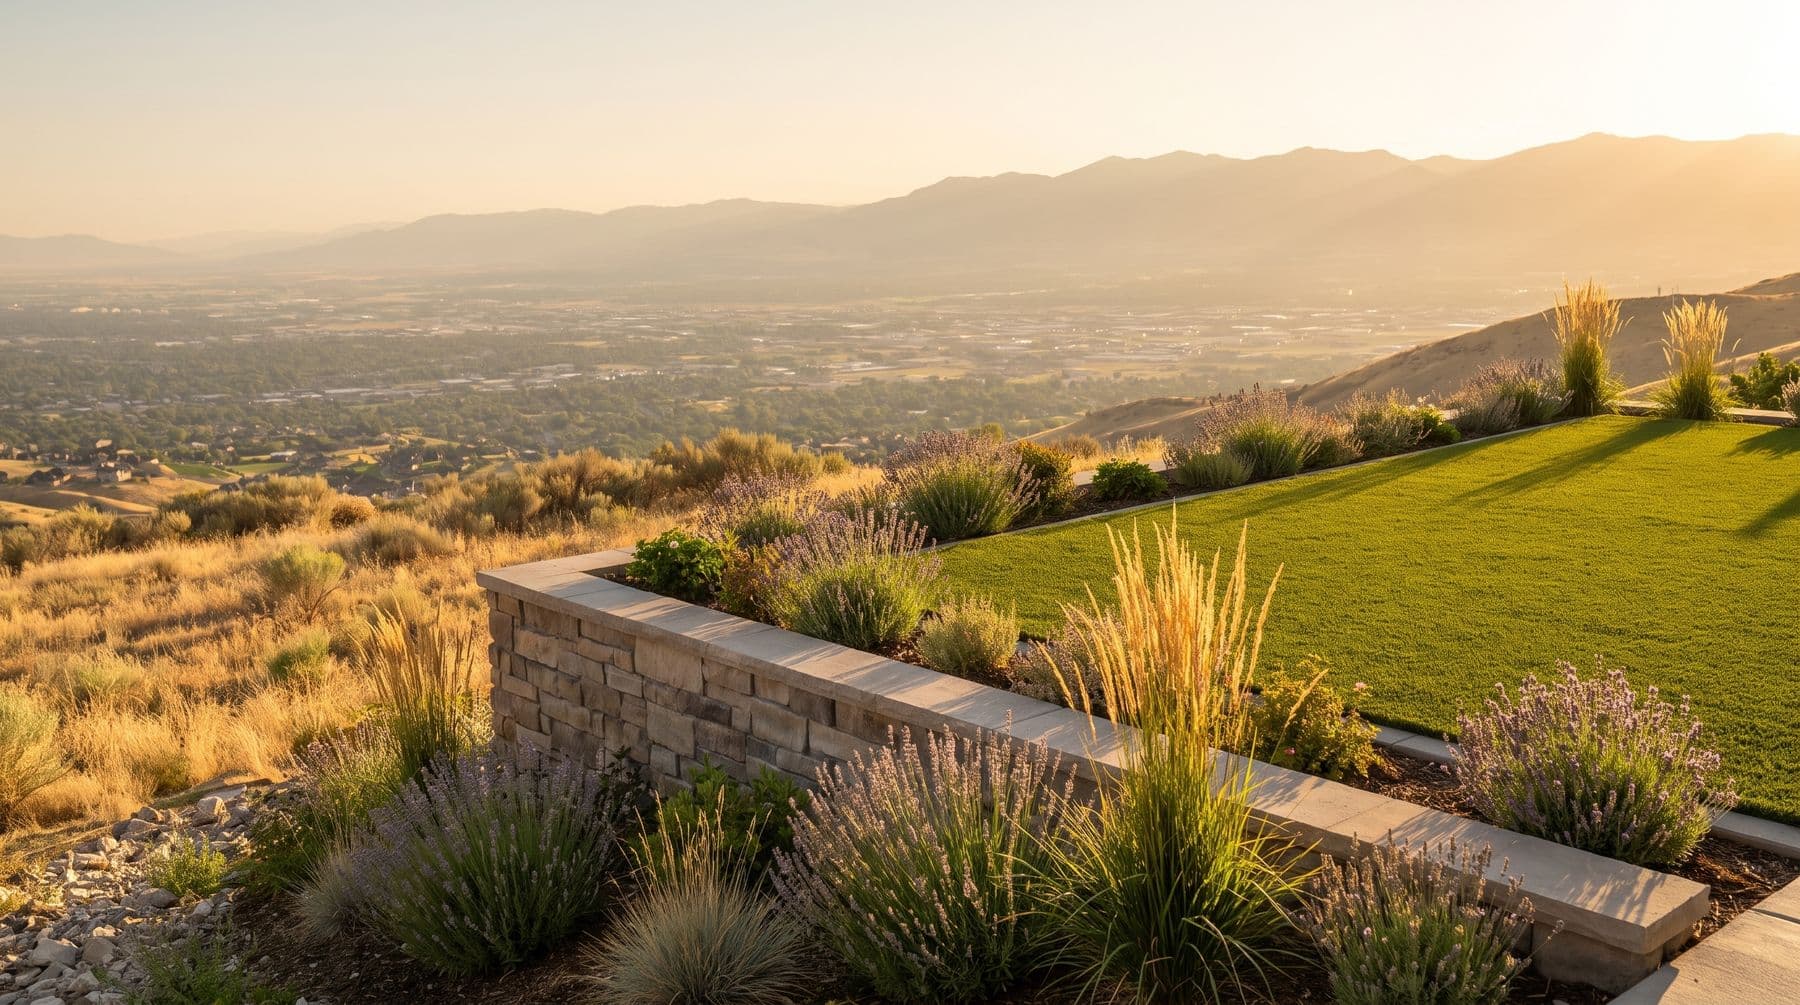
The geometry helps more than people expect. On a 3:1 slope, roughly three feet of level ground appears for every foot of wall height, so a four-foot wall at the downhill edge buys about twelve feet of usable depth. A wall at the downhill edge holds fill and sits below your eye line — it costs you nothing. The wall that costs you the view is the cut wall behind you on an upper terrace, and anything vertical set on top of a wall: a six-foot fence on a four-foot terrace is a ten-foot object standing between your patio and the valley. How Draper measures a fence set on top of a retaining wall is a question for the city rather than for us, and it is worth asking before the layout is fixed, because the answer changes the design and not just the paperwork.

The required planting in front of street-facing walls cuts the same way, in your favour. Shrubs on drip at the base of a wall soften it from the street and hold the soil at the toe, and they are cheaper than the extra wall height you would otherwise use to make the transition look deliberate.

So we zone it. Terrace enough flat ground for the things the family actually does — the turf lawn, the dining patio, the dog run — and leave the rest as slope, planted with drought-tolerant material and boulders. At $4 to $9 a square foot for decorative rock and xeriscape against $55 to $110 per face square foot of wall, the slope you do not terrace is by far the cheapest square footage on the quote, and on a bench lot it looks better than the alternative. Terracing a whole backyard flat is usually both the most expensive plan and the one that makes the lot look like it belongs somewhere else.

A seat-height stone terrace wall at the downhill edge of a bench lot, with the valley visible unobstructed beyond it

Common questions

Do I need a permit for a retaining wall in Draper?

Almost certainly. Draper Municipal Code 9-27-085 requires a building permit for all retaining walls, then exempts only walls under four feet of exposed height on ground flatter than 10:1 within ten feet front and back, non-tiered walls under three feet with a 2:1 or flatter slope behind and 4:1 or flatter in front, tiered walls under three feet each on 10:1 or flatter ground, and walls under fifty square feet of face. A bench backyard steep enough to need terracing does not meet those slope conditions. Any wall that needs a permit must be designed by a Utah-licensed engineer.

How tall can a retaining wall be in Draper?

A single wall is capped at nine feet of exposed height, and a terrace of walls at eighteen feet combined. In a front setback area each wall is limited to four feet, except in the Hillside Sensitive Lands Overlay Zone where nine feet is allowed. Walls in a terrace need at least half the tallest wall's height in horizontal separation, and walls must be at least seven feet from a property line adjacent to a street.

How much does a retaining wall cost in Draper?

We price wall face at $55 to $110 per square foot, which is length times exposed height, and that includes the drainage gravel and drain line behind the wall. A forty-foot wall at four feet exposed is about $8,800 to $17,600; a pair of terraces on a typical bench backyard runs roughly $17,600 to $35,200. Add $750 in Draper permit fees, engineering quoted by the engineer, and $50 for a land disturbance permit if the job needs one.

Do I need a geologic hazard study to build a wall on a Draper hillside?

Often not, on an established lot. Draper's geologic hazards ordinance moved to Title 10, Chapter 7 in December 2025, and section 10-7-095 lets an owner of a lot platted before adoption apply for a building permit without a geologic hazards study, unless the plat notes say otherwise, provided they sign the city's hazard acknowledgment. The wall permit itself still requires a global stability analysis showing a factor of safety of at least 1.50 static and 1.10 seismic. Review of a full geologic hazard report on a single residential lot inside a hazard area carries a $5,000 deposit against actual costs.

Next step© 2026

Get a free yard estimate*

Send your address and a couple of photos. We come measure, and you get a written number with base depth and materials spelled out.

Get my free estimate